The Atrium Gallery
The Old College is being transformed into a major new cultural and creative centre.
Integral to this ambitious project is an atrium that is designed to make Old College accessible to everyone for the first time in its 160 year history.
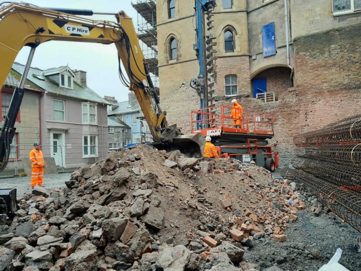
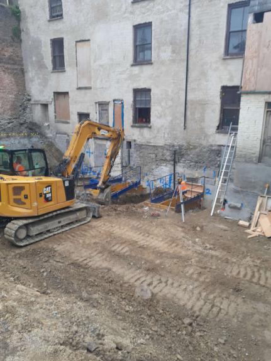
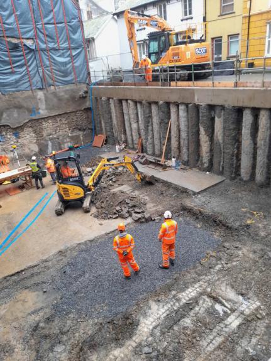
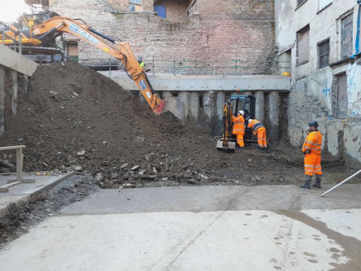
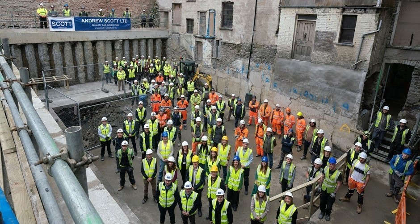
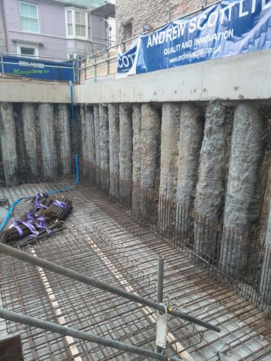
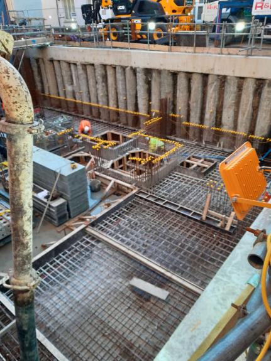
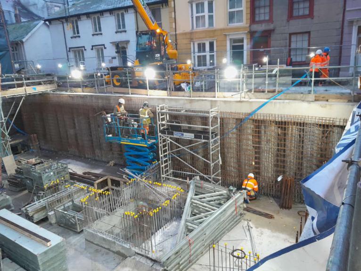
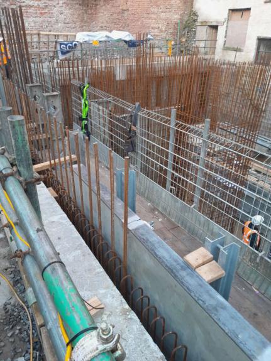
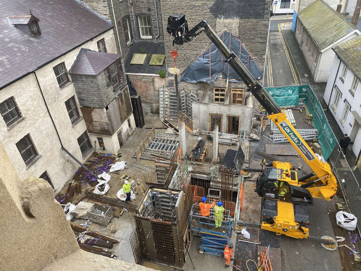
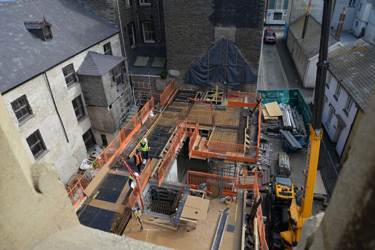
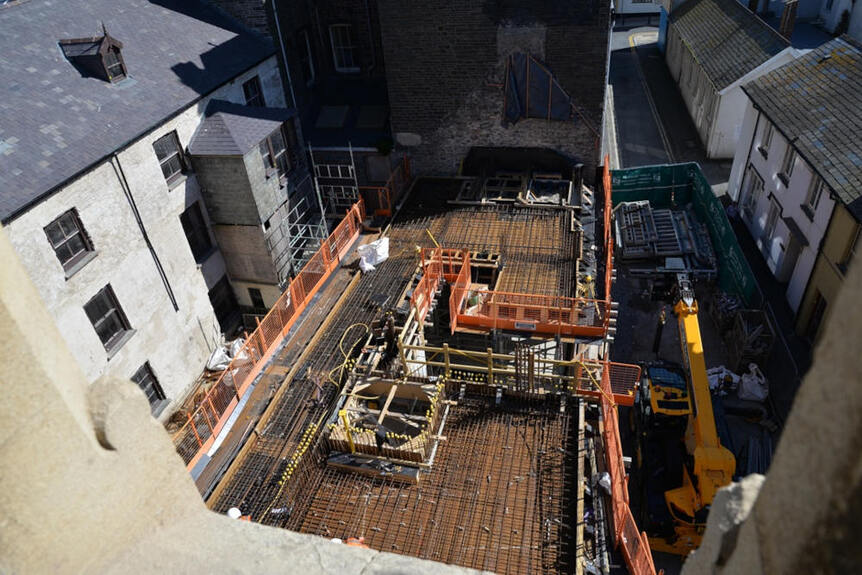
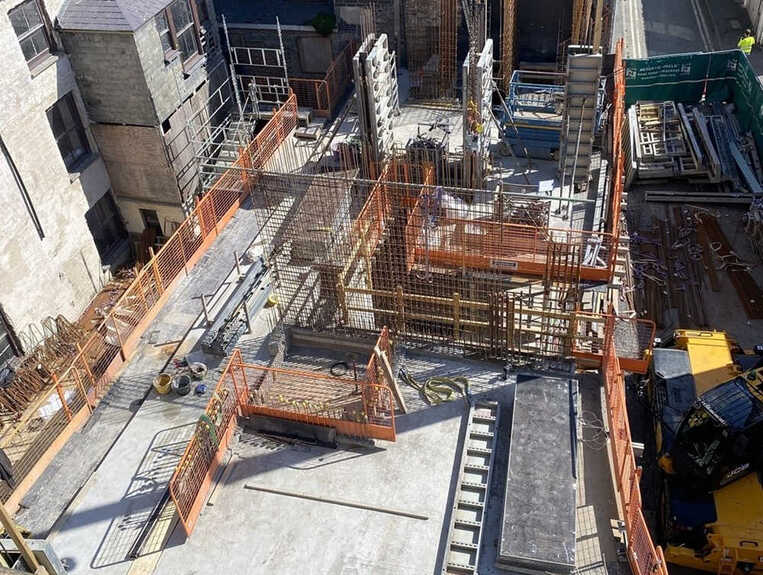
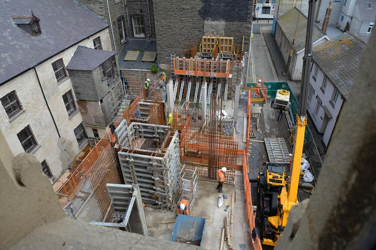
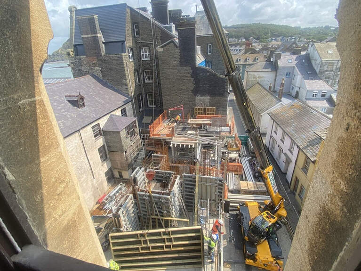
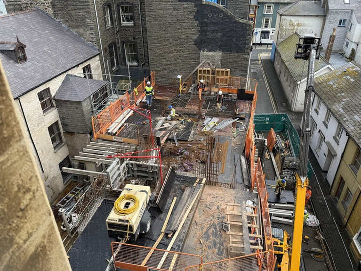
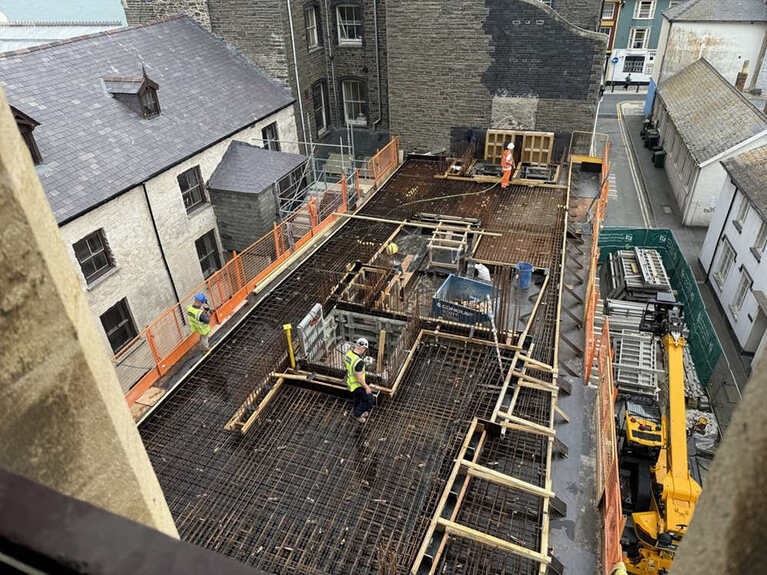
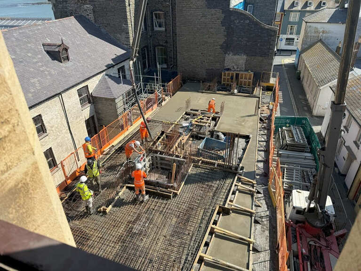
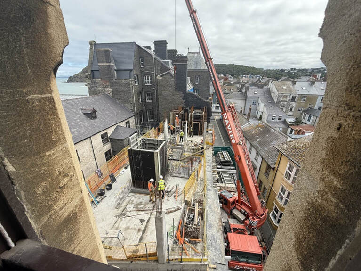
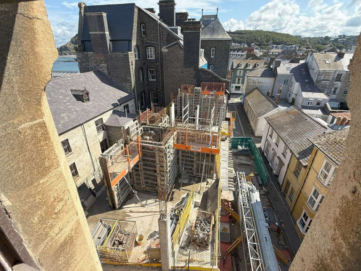
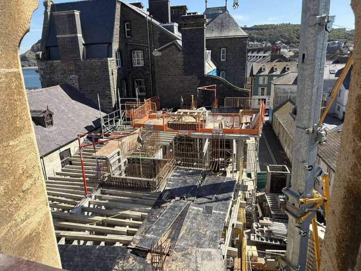
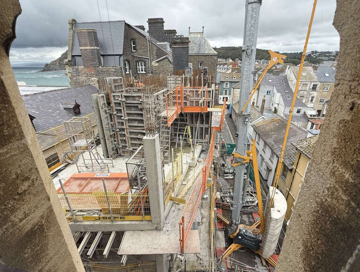
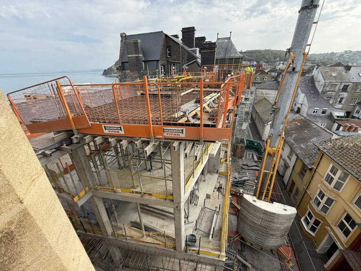
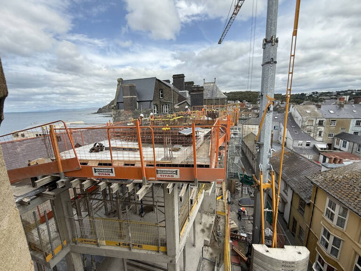
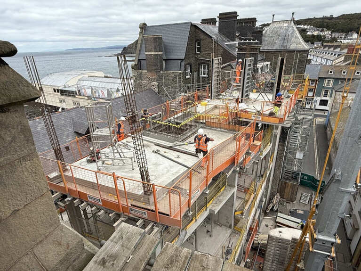
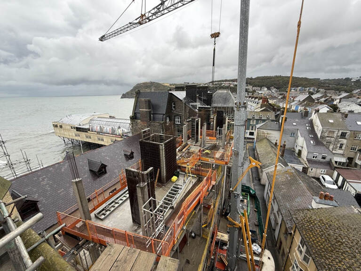
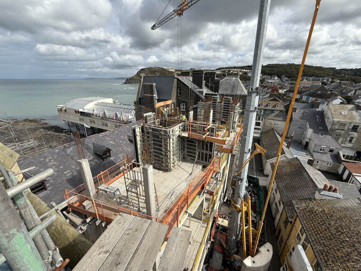
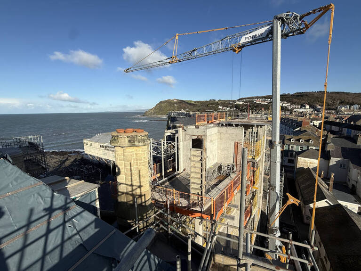
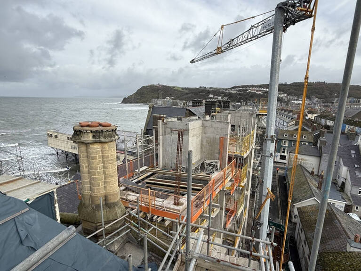
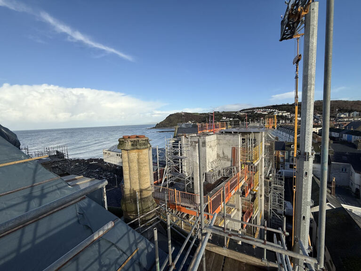
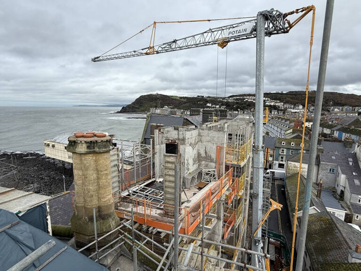
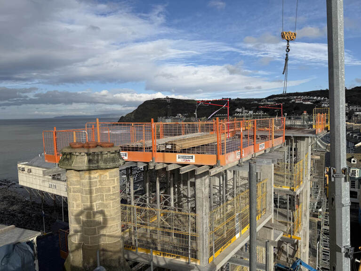
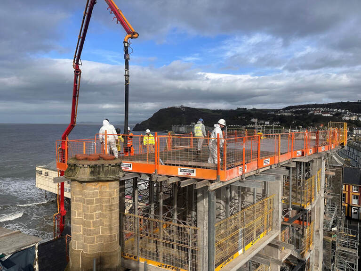
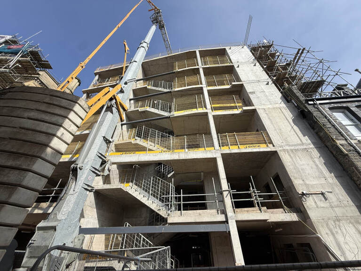
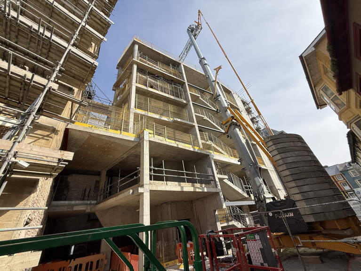
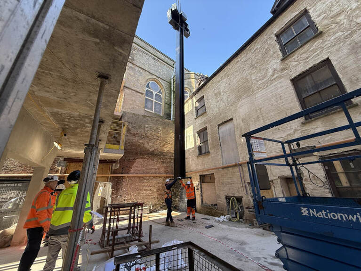
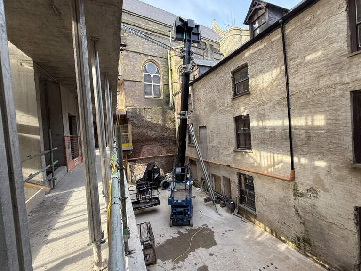
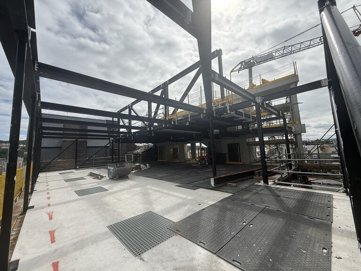
Located on the site for the University’s former Estates building, the work has involved excavating and constructing a seven storey steel-reinforced concrete core.
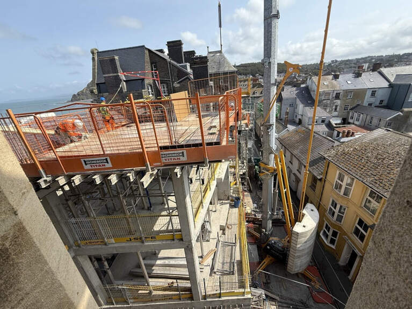
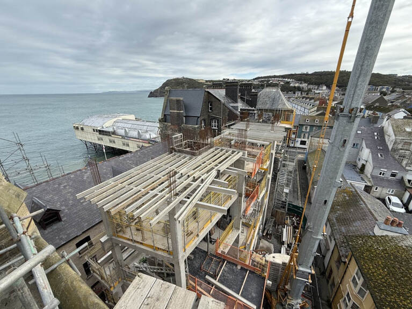
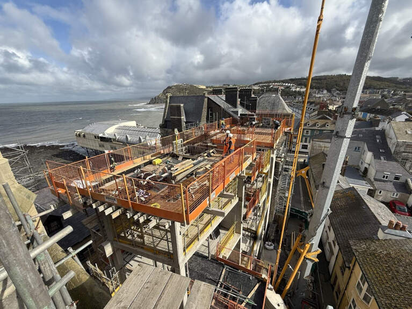
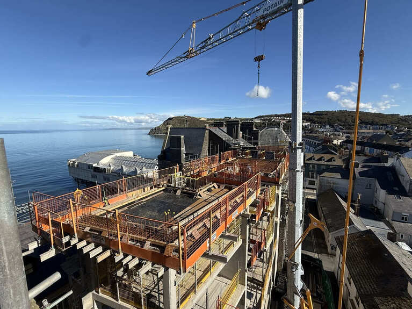
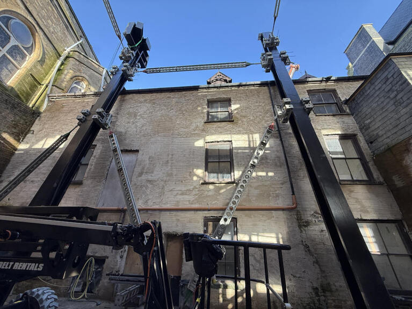
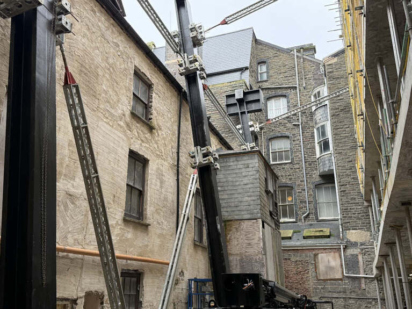
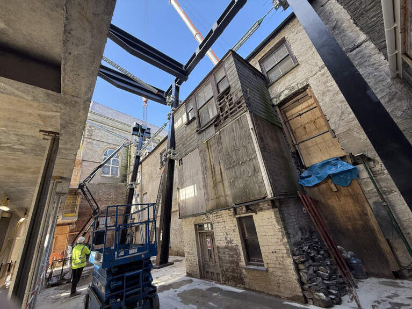
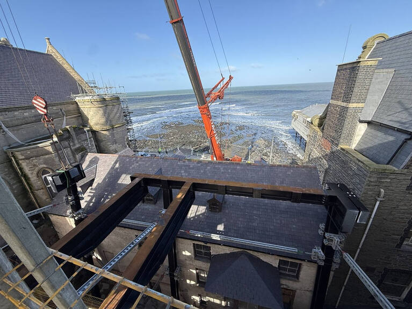
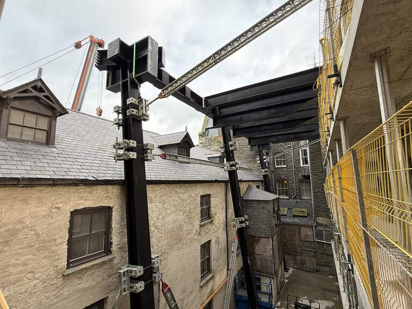
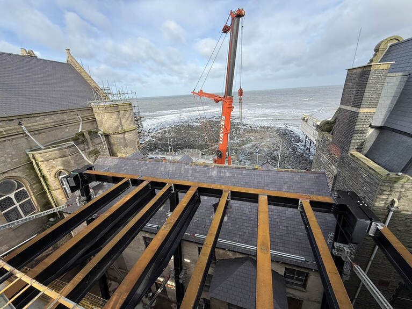
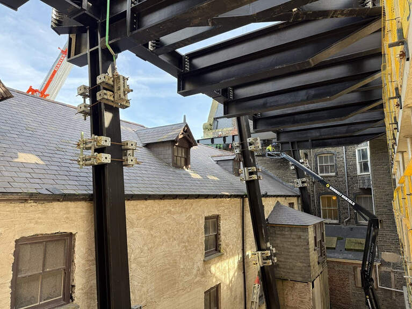
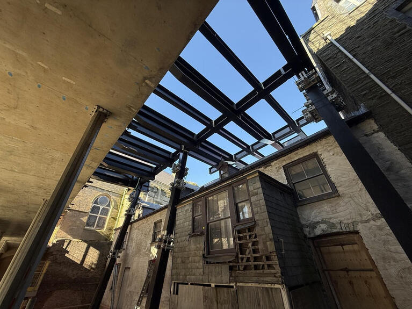
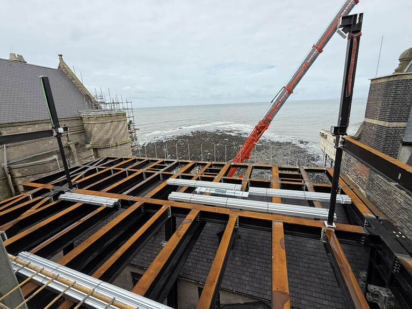
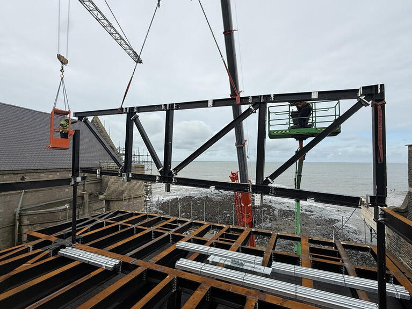
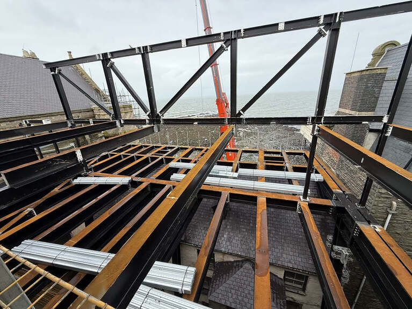
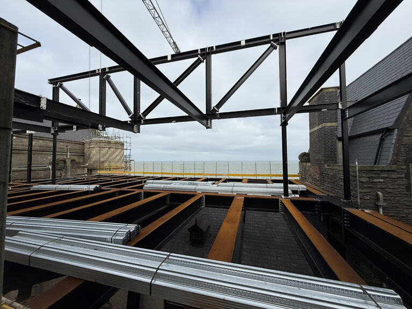
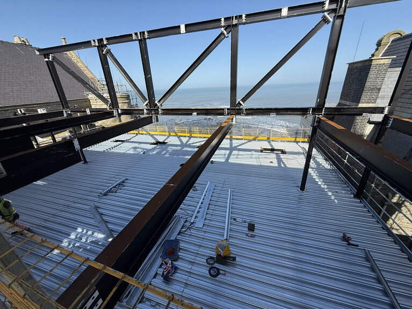
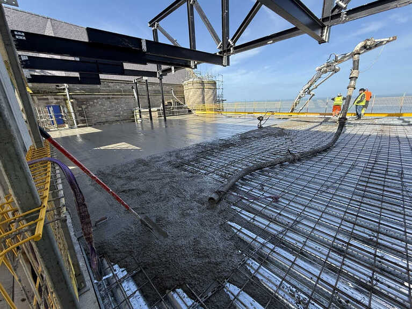
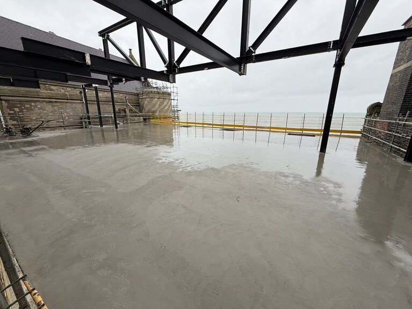
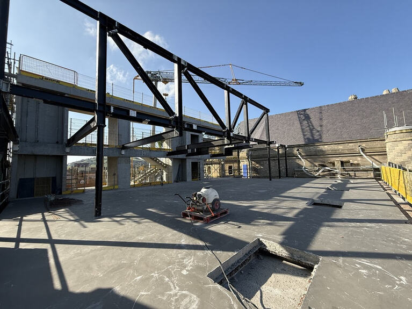
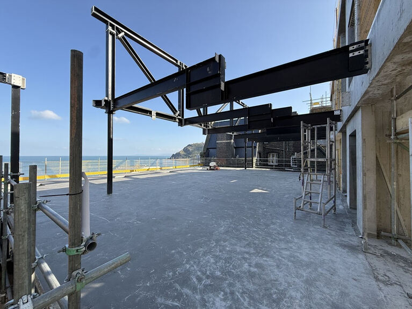
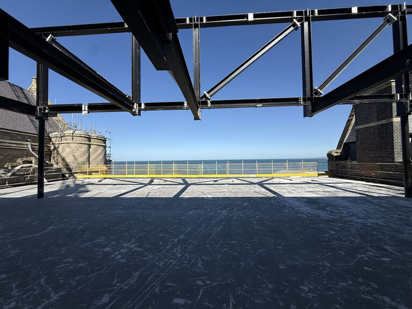
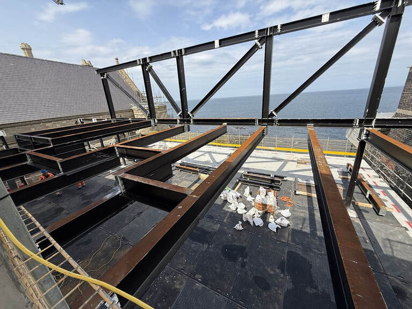
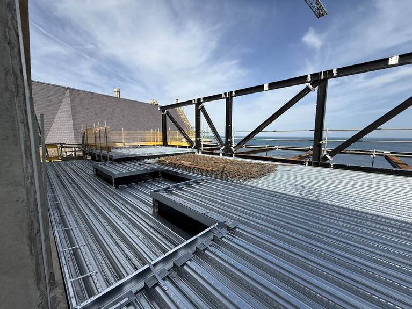
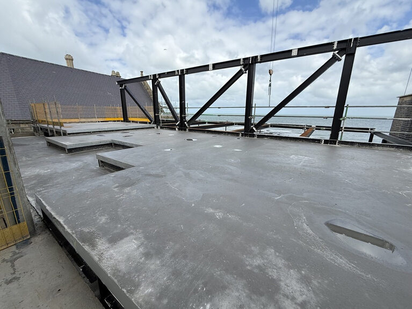
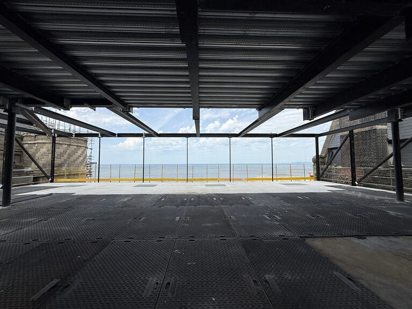
Extending out from the core is the steel frame for the new function room for up to 220 guests and offering spectacular views over Cardigan Bay.
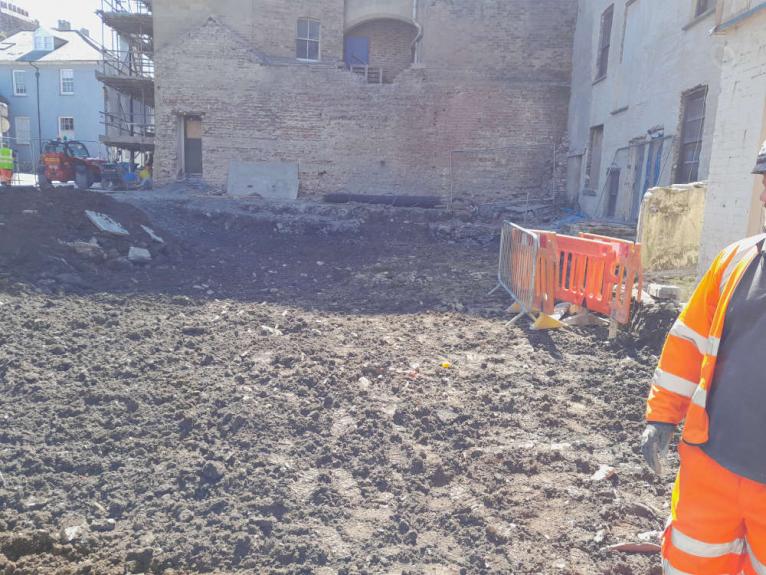
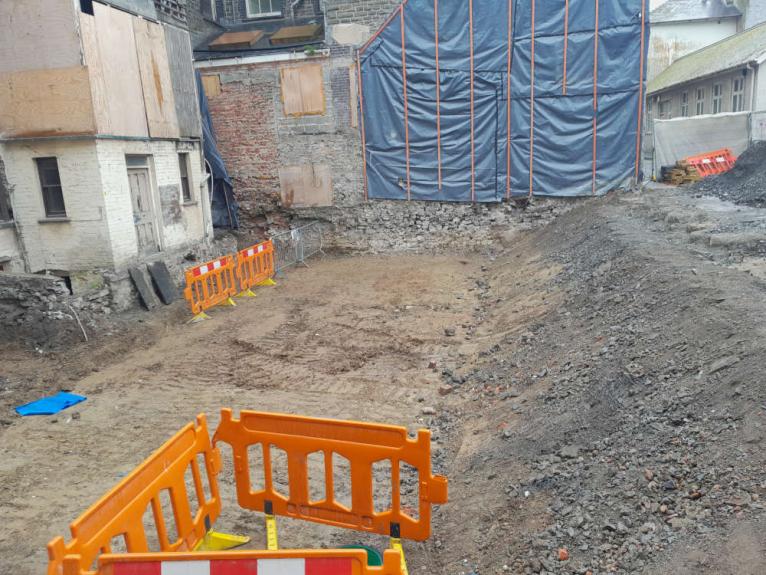
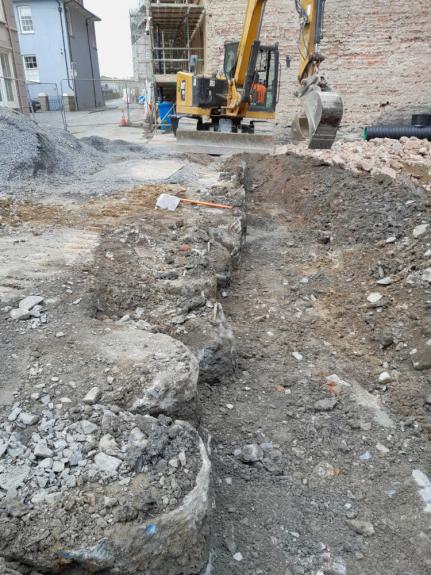
The work has been documented in the following series of images.
Gallery 1
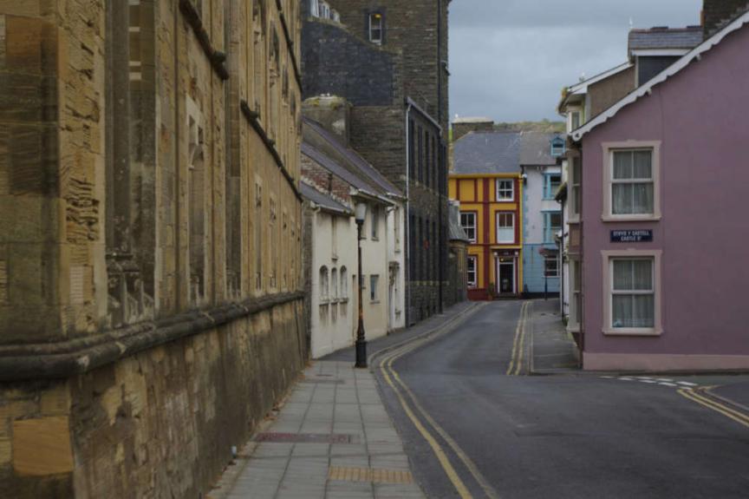
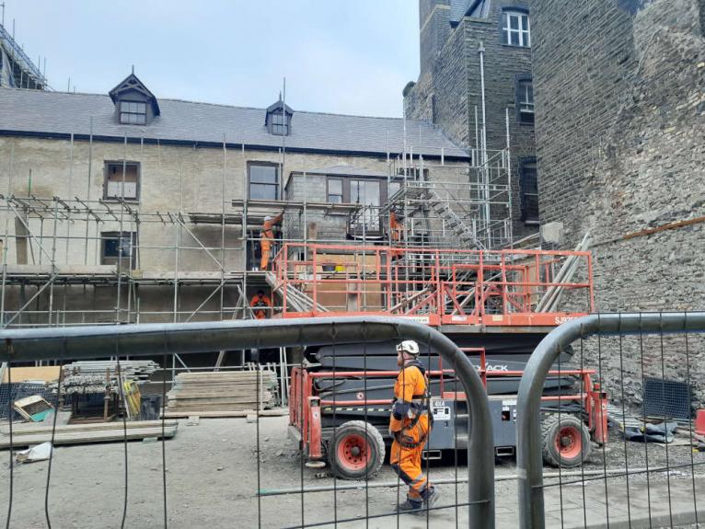
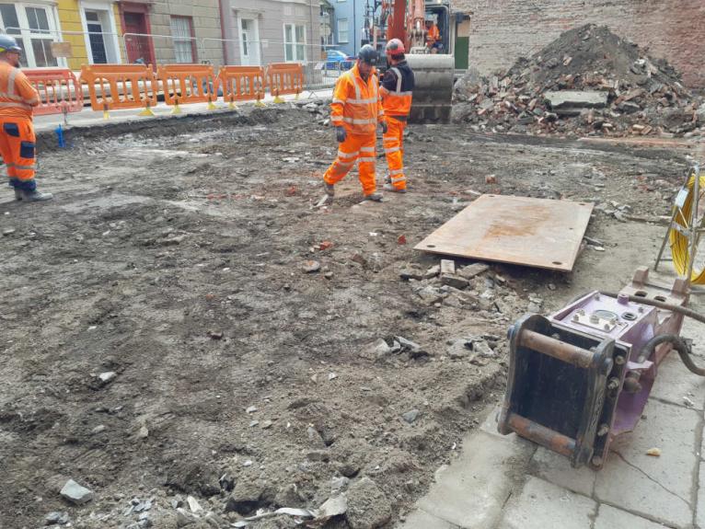
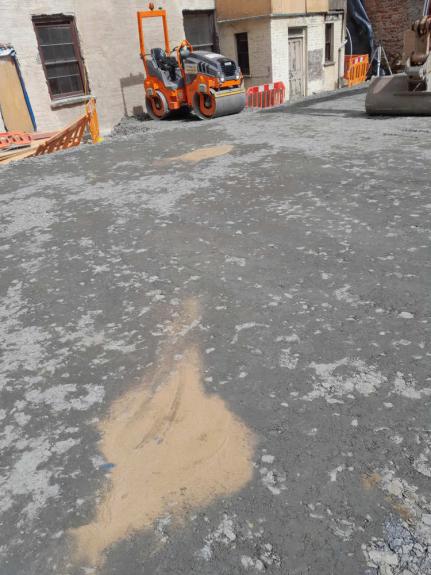
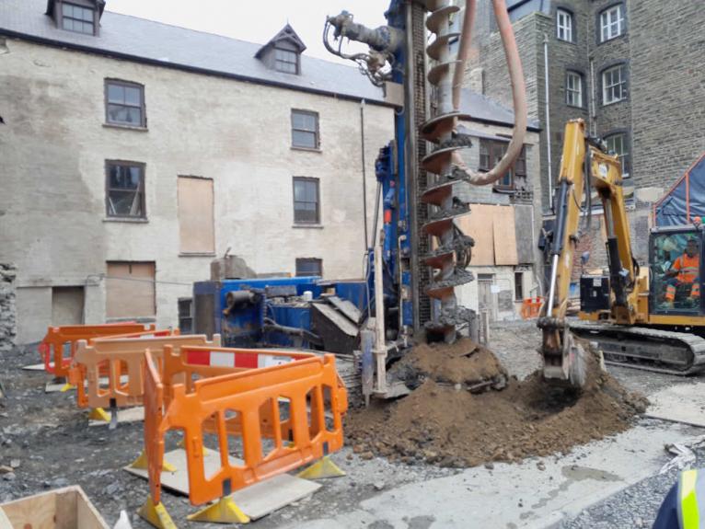
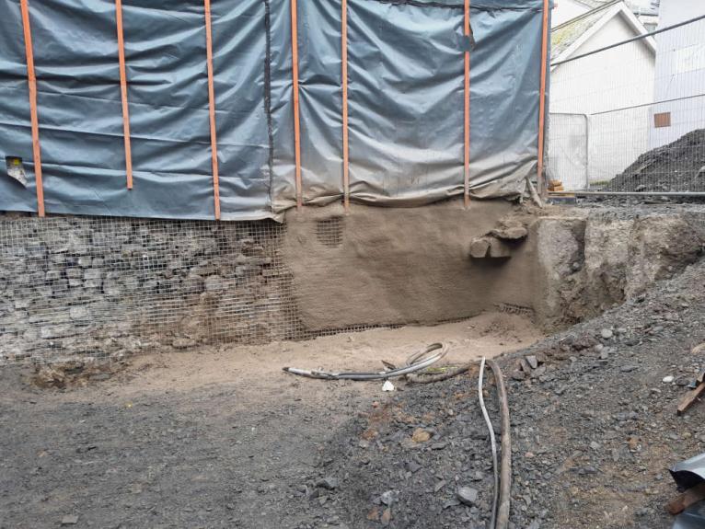
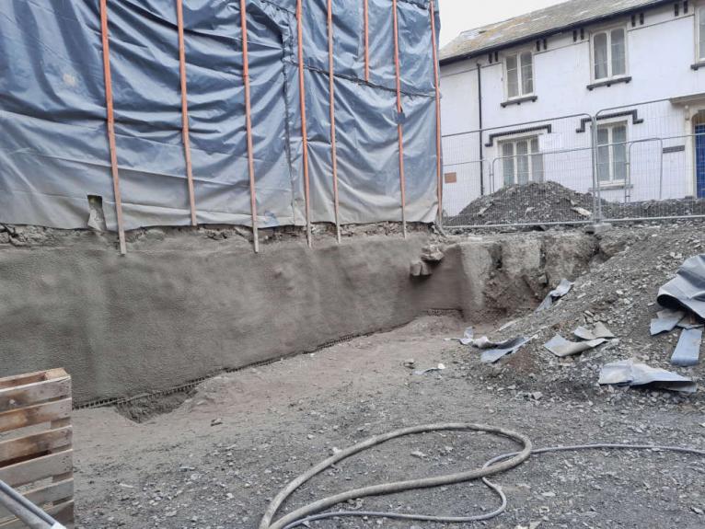
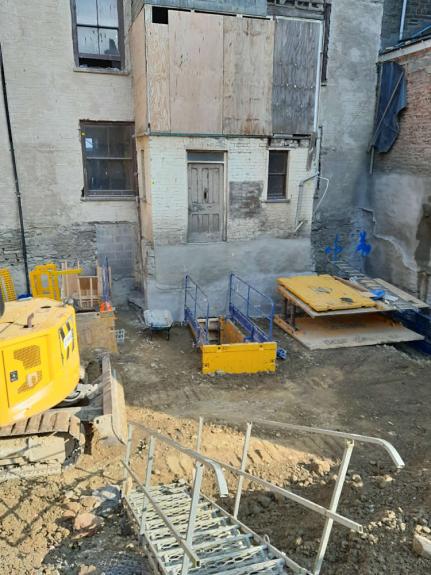
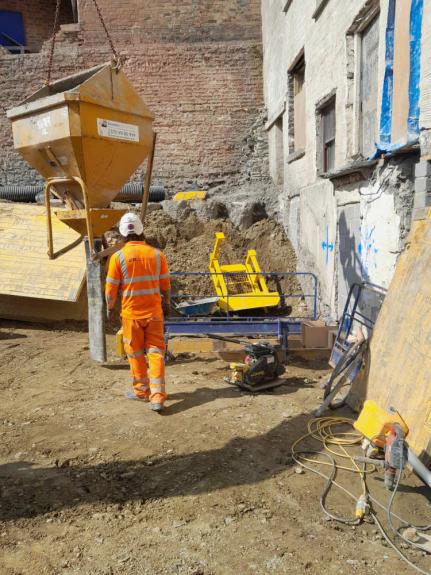
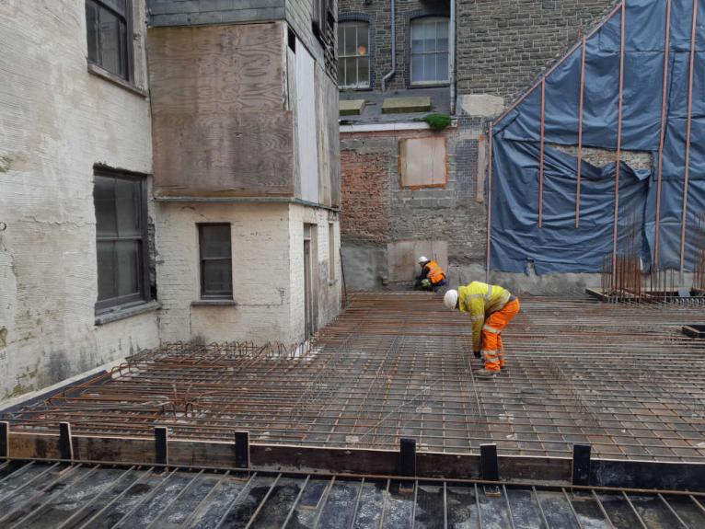
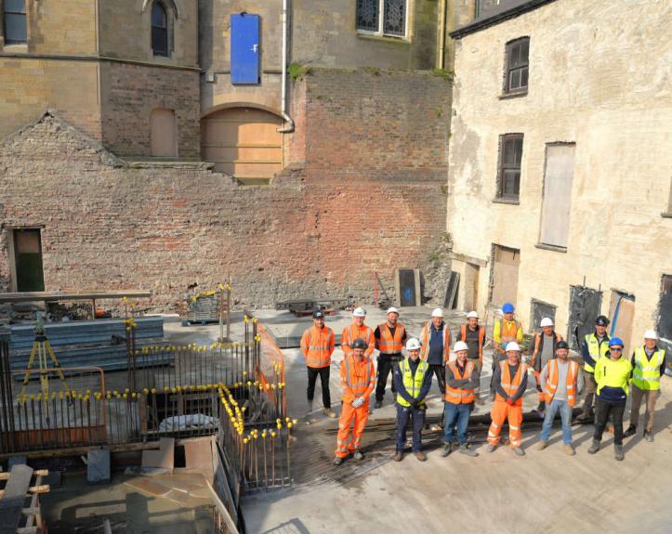
The old Estates Office building prior to its demolition, excavation of the atrium basement and reaching ground level.
Gallery 2
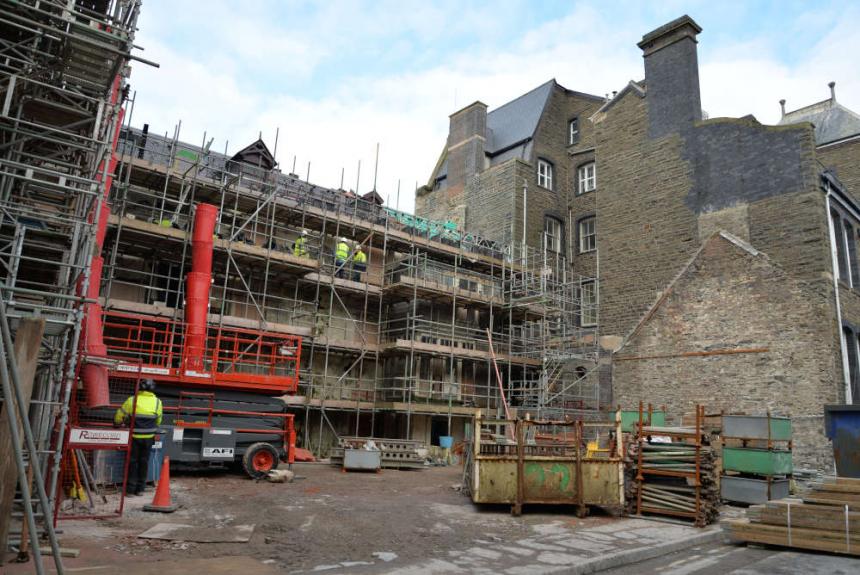
Construction of the five floors from ground level up to the roof of the atrium.
Gallery 3
Assembly of the steel frame that cantilevers off the seven-storey concrete core of the atrium. Consisting of 73 sections and weighing a total of 115 tonnes, the steel was supplied and assembled by south Wales based Dollcast Ltd with the support of Davies Cranes Ltd from Carmarthen.
Gallery 4

June 2026. Marking the completion of the Old College Atrium Concrete Core and Steel Frame are (left to right); Neil Smart (Crane Supervisor), Davies Cranes; Jim O'Rourke, Old College Project Manager, Aberystwyth University; Justin Rees (Crane Operator), Davies Cranes; Lyn Hopkins, Senior Associate / Senior Architect, Lawray Architects; Colin Phillips, Associate Cost and Project Manager, Blake Morgan; Shaun Davies, Old College Senior Project Manager, Andrew Scott; Calum Duncan, Site Agent, Andrew Scott; Stephen Lewis (Supervisor/General Operative), Andrew Scott.