
Concrete core and steel frame for new atrium completed
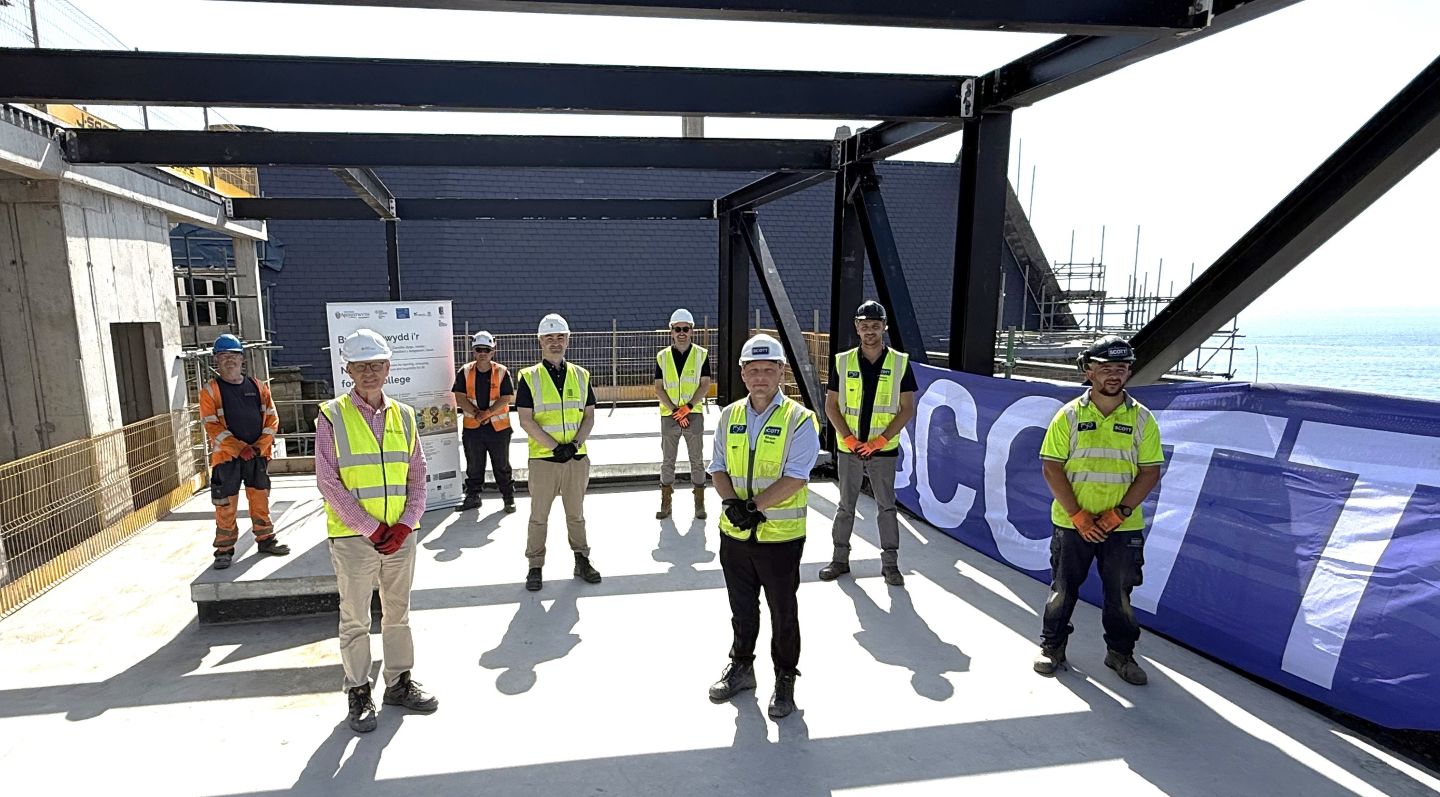
Topping out
30 June 2026
The ambitious redevelopment of Aberystwyth University’s Old College into a major new cultural and creative centre has reached another significant milestone.
On Wednesday 24 June 2026, the project’s principal contractor Andrew Scott Ltd marked the completion of the reinforced concrete core and steel frame for the building’s new seven-storey atrium.
The atrium is designed to make Old College accessible to everyone for the first time in its 160-year history with lifts and stairs to all floors.
Located on the site of the University’s former estates building, the work has involved excavating and constructing a reinforced basement that will house new professional kitchens.
Extending out from the atrium’s concrete core is the steel frame for the new function room that can hold up to 220 guests and offers spectacular views over Cardigan Bay towards the Llyn peninsular.
Supplied and assembled by South Wales-based steel fabricators Dollcast with support from Carmarthen-based Davies Crane Hire, the structure consists of 73 individual sections of steel weighing just over 115 tonnes.
Featuring a plant room that will provide essential services across the whole of Old College, the addition of the atrium makes it possible to retain many of the building’s original architectural features.
Shaun Davies, Andrew Scott Senior Project Manager for Old College said:
“The completion of the atrium’s steel-reinforced concrete frame represents a major milestone for the Old College project and is a significant achievement for the dedicated team who have made this possible, given the confined space they have had to work in. We’re also grateful to those who live and work in this part of town for their understanding and patience as the work has progressed and as equipment and materials have been brought to site.”
Jim O’Rourke, Old College Project Manager for Aberystwyth University said:
“The Old College project is hugely ambitious that is expected to generate over £14.5m for the local economy annually. The new atrium will give visitors a real sense of arrival, providing easy access to all levels of the Old College in a way that has never been possible before. It also brings together for the very first time the four historic buildings on the site, the Old College itself, the two Georgian villas and The Cambria. This is reminiscent of the way the architect C J Ferguson joined South and North Seddon for the first in the 1890s by replacing the old Castle House with a new science and administrative block for the University.”
Offering a contemporary interpretation of the Old College’s architectural heritage, the atrium will provide a new public entrance from King Street to complement the new main entrance from the promenade through the Georgian villas.
Set back from the road, it has been designed to preserve the view of Old College along the road from Pier Street.
Respecting the architectural heritage of Old College, the atrium will be dressed in sandstone to reflect the extensive changes made to the building during the 19th century by architects J P Seddon and C J Ferguson.
Lyn Hopkins from Lawray Architects sets out his vision for the atrium:
“Access from one end of the building to the other has always been an issue at Old College. Building users have been presented with narrow staircases and multiple changes of level, making it notoriously difficult to navigate through the building and leaving many rooms inaccessible.
“Drawing on the work of Seddon and Ferguson and their approach to playing with space, we set out to design a contemporary area that opens up the entire building and enables everyone to access all levels of this wonderful landmark for the very first time.”
“Featuring new staircases and passenger lifts, the atrium has also made it possible for us to retain many original architectural features and the character of Old College, including the stone staircases that link the ground floor with the floors above. Without this new intervention, improving access for all would not have been possible.”
Old College
Old College, the home of the first University College of Wales is being transformed into a major cultural and creative centre.
The project will provide a new centre for learning, heritage, culture and enterprise in three themed zones: World of Knowledge, Culture and Community, and Enterprise and Innovation.
Inspired by the University’s motto, ‘Nid Byd, Byd Heb Wybodaeth’ (A World Without Knowledge is No World at All), World of Knowledge will feature a centre celebrating pioneering science and research, a university museum, a young people’s zone with youth-led activities to boost skills, aspirations and wellbeing, a student study centre and a cutting-edge cinema facility.
Historically, the beating heart of Old College, the Quad will provide the focus for the Community and Culture zone’s exhibition galleries that will feature curated displays from the University collections and also touring exhibitions from the university’s major partners. This zone includes the UK’s first Centre for Dialogue.
The Enterprise and Innovation zone will provide twelve Creative Business Units and communal spaces to encourage young entrepreneurs in creative and digital businesses.
Up to 130 jobs will be created and there will also be more than 400 volunteering opportunities. There will be 4* hotel accommodation with 31 bedrooms, bars, cafés and spaces for activities and events across 7 floors and 143 rooms, including a dramatic function room for 220 people providing spectacular views across Cardigan Bay.
The project is supported by The National Lottery Heritage Fund, the Welsh Government and the European Regional Development Fund, UK Government, the Coastal Communities Fund, The National Lottery Community Fund, philanthropic trusts and individuals.
Picture
Marking the completion of the Old College Atrium Concrete Core and Steel Frame are (left to right); Neil Smart (Crane Supervisor), Davies Cranes; Jim O'Rourke, Old College Project Manager, Aberystwyth University; Justin Rees (Crane Operator), Davies Cranes; Lyn Hopkins, Senior Associate / Senior Architect, Lawray Architects; Colin Phillips, Associate Cost and Project Manager, Blake Morgan; Shaun Davies, Old College Senior Project Manager, Andrew Scott; Calum Duncan, Site Agent, Andrew Scott; Stephen Lewis (Supervisor/General Operative), Andrew Scott.